<-- style PDP --> 1105-36 Blue Jays Way, Toronto - Condo Apt for lease for $3,200
  • leased

1105-36 Blue Jays Way

Toronto, Ontario, M5V 3T3 - Waterfront Communities C1

$3,200$000000

  • Neighbourhood

    Waterfront Communities C1

  • Major Intersection

    Wellington & Blue Jays Way

  • Listed Since: 51 day(s)

  • Last update: 23 day(s) ago

Overview

  • Property Type

    Condo Apt, 2-Storey

  • Bedrooms

    2

  • Bathrooms

    2

  • Square Feet

    900-999

  • Exposure

    South East

  • Total Parking

    n/a

  • Locker

    None

  • Furnished

    Yes

  • Balcony

    None

Property Description

Property description for 1105-36 Blue Jays Way, Toronto

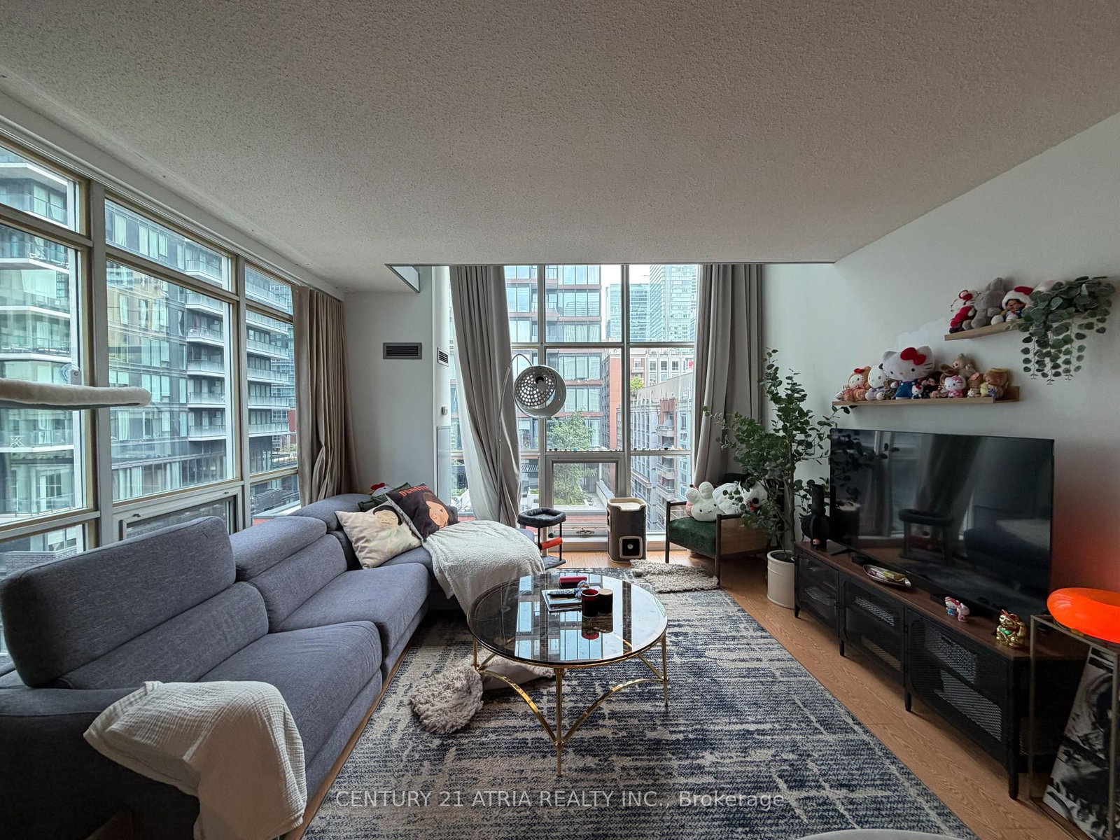
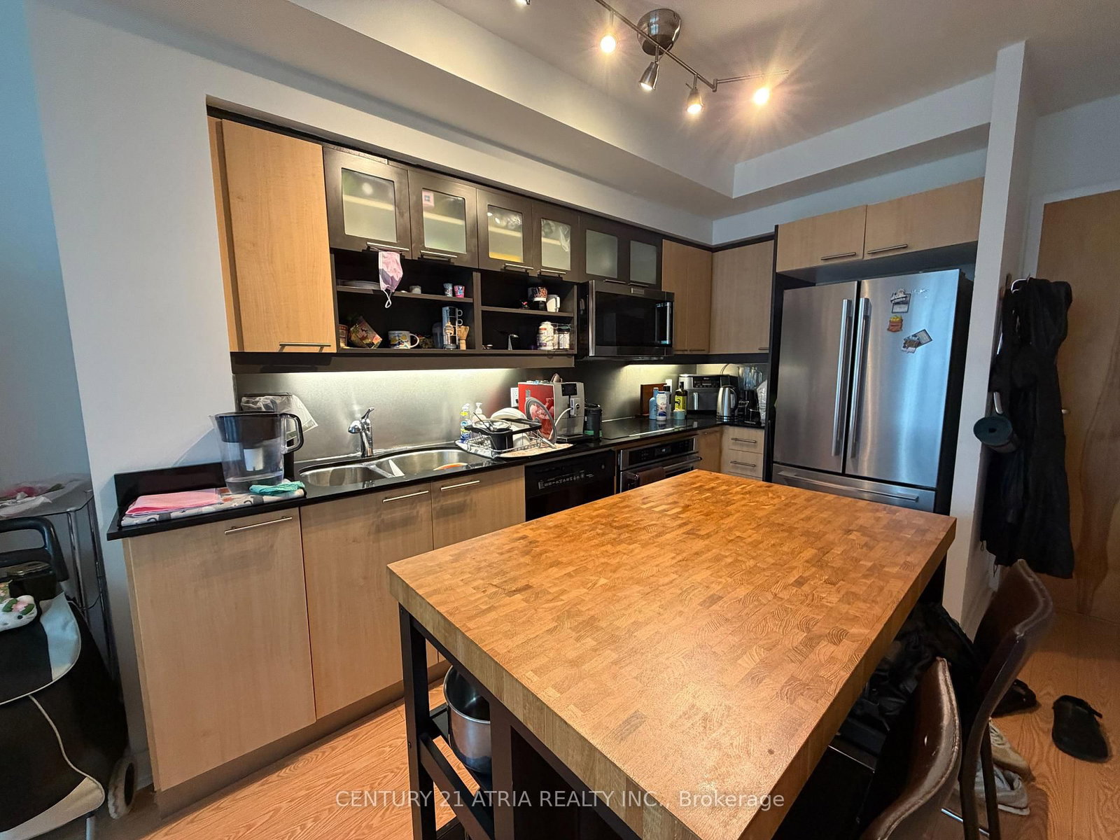
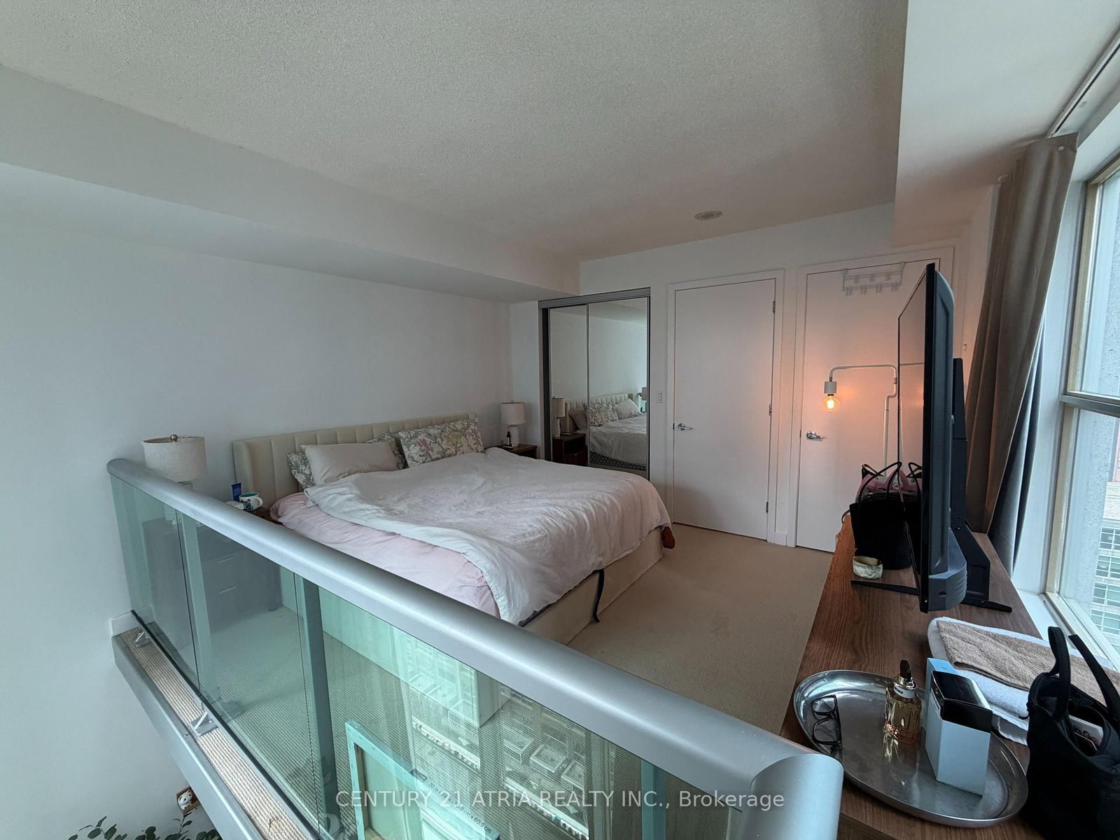
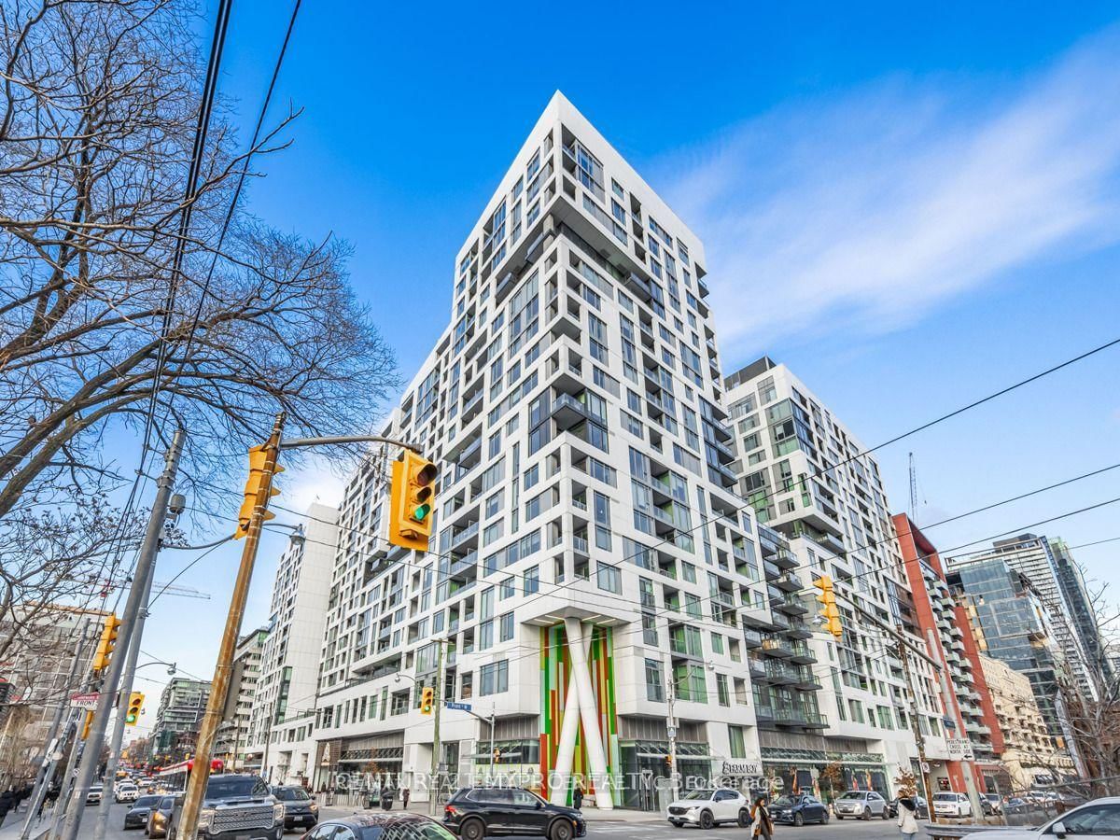
Move-in ready and luxuriously furnished: 2-Storey Glory Atop The Soho Met Hotel! Welcome Home To Your Multi-Level Loft - Located In The Heart Of Toronto's Vibrant Entertainment District. Rarely Available & Highly Coveted Corner Suite Offers An Abundance Of Natural Light With Double Height Ceilings, Large Windows, & Unobstructed CN Tower Views. Functional Layout Boasts 2 Spacious Bedrooms & 2 Bathrooms - Spanning Just Shy Of 1,000 SF. 2nd bedroom can fit a bed. Enjoy Modern Kitchen With Stone Countertops, Full Sized Stainless Steel Appliances, & Island. Primary Bedroom Retreat Offers Ample Storage W/ Double Closets. Unit will beprofessionally cleaned after owner move out! Parking is extra at $250/month + HST. This Loft Isn't Just AnotherProperty - It's Your Gateway To The Luxury & Conveniences Of Hotel Living. Enjoy Unlimited Access ToBuilding Amenities: State Of The Art Fitness Centre, Indoor Saltwater Pool & Hot Tub, Marble Slab Steam Rooms, Rooftop Terrace, 24Hr Residences Concierge, Party/Meeting Room + Much More.

Listed by CENTURY 21 ATRIA REALTY INC.

  • MLS #

    C13816568

  • Sq. Ft

    900-999

  • Sq. Ft. Source

    MLS

  • Year Built

    Available Upon Request

  • Basement

    None

  • View

    n/a

  • Garage

    None

  • Parking Type

    None

  • Locker

    None

  • Pets Permitted

    Yes-with Restrictions

  • Exterior

    Concrete

  • Fireplace

    N

  • Security

    n/a

  • Elevator

    n/a

  • Laundry Level

    Upper

  • Building Amenities

    Concierge,Exercise Room,Indoor Pool,Rooftop Deck/Garden,Visitor Parking,Bbqs Allowed

  • Maintenance Fee Includes

    Heat, Water

  • Property Management

    Performance Property Management

  • Heat

    Forced Air

  • A/C

    Central Air

  • Water

    n/a

  • Water Supply

    n/a

  • Central Vac

    N

  • Cert Level

    n/a

  • Energy Cert

    n/a

  • Living

    5.56 x 4.11 ft Main level

    Laminate, Window Flr to Ceil, Se View

  • Dining

    5.56 x 4.11 ft Main level

    Laminate, Combined W/Living

  • Kitchen

    3.27 x 2.89 ft Main level

    L-Shaped Room, Family Size Kitchen, Stainless Steel Appl

  • Br

    4.11 x 3.27 ft 2nd level

    Window, Double Closet, 4 Pc Bath

  • 2nd Br

    3.81 x 2.52 ft 2nd level

    Window, Separate Rm

  • MLS #

    C13816568

  • Sq. Ft

    900-999

  • Sq. Ft. Source

    MLS

  • Year Built

    Available Upon Request

  • Basement

    None

  • View

    n/a

  • Garage

    None

  • Parking Type

    None

  • Locker

    None

  • Pets Permitted

    Yes-with Restrictions

  • Exterior

    Concrete

  • Fireplace

    N

  • Security

    n/a

  • Elevator

    n/a

  • Laundry Level

    Upper

  • Building Amenities

    Concierge,Exercise Room,Indoor Pool,Rooftop Deck/Garden,Visitor Parking,Bbqs Allowed

  • Maintenance Fee Includes

    Heat, Water

  • Property Management

    Performance Property Management

  • Heat

    Forced Air

  • A/C

    Central Air

  • Water

    n/a

  • Water Supply

    n/a

  • Central Vac

    N

  • Cert Level

    n/a

  • Energy Cert

    n/a

  • Living

    5.56 x 4.11 ft Main level

    Laminate, Window Flr to Ceil, Se View

  • Dining

    5.56 x 4.11 ft Main level

    Laminate, Combined W/Living

  • Kitchen

    3.27 x 2.89 ft Main level

    L-Shaped Room, Family Size Kitchen, Stainless Steel Appl

  • Br

    4.11 x 3.27 ft 2nd level

    Window, Double Closet, 4 Pc Bath

  • 2nd Br

    3.81 x 2.52 ft 2nd level

    Window, Separate Rm

Thinking of Selling?

Find Out Your Home’s Value in Today’s Market!

No Email or Signup is required to view your home estimate.

estimate your home value

Contact Manoj Kukreja

Sales Representative,
Century 21 People’s Choice Realty Inc.,
Brokerage
(647) 576 - 2100

Manoj profile avatar

Property History

Property history for 1105-36 Blue Jays Way, Toronto

This property has been sold 7 times before. Create your free account to explore sold prices, detailed property history, and more insider data.

Sign In / Register

Inventory Graph

10 9 8 7 6 5 4 3 2 1 0 1 Months of inventory SELLER'S Market BALANCED Market BUYER'S Market

Thinking of Selling?

Find Out Your Home’s Value in Today’s Market!

No Email or Signup is required to view your home estimate.

estimate your home value

Contact Manoj Kukreja

Sales Representative, Century 21 People’s Choice Realty Inc., Brokerage
(647) 576 - 2100

Manoj profile avatar

Recent Sold Listings in Waterfront Communities C1, Toronto

Popular Cities